
The project in short
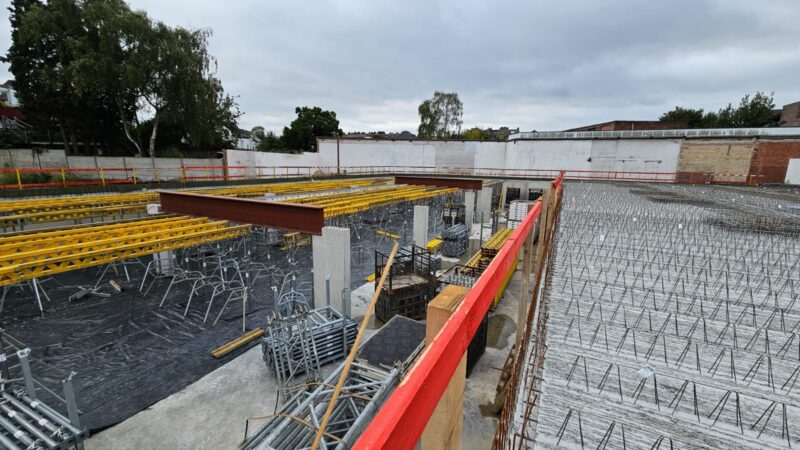
As commissioned by project developer Jura Projects, the former car dealership JLR Metropool Zuid was demolished to make room for a multifunctional new construction. Our planning included:
- Three floors: With almost full basement, store space on ground floor and office space on the first floor
- Hybrid structure: a combination of in-situ concrete (3,200 m³) and prefab concrete elements
- Hybrid finish: conventional masonry at the front, concrete panels with stone brick slips at the back of the building
- Technology coordination: sprinkler system, smoke and gas extraction system
- Outdoor construction: car park and landscaping
Double challenge early on
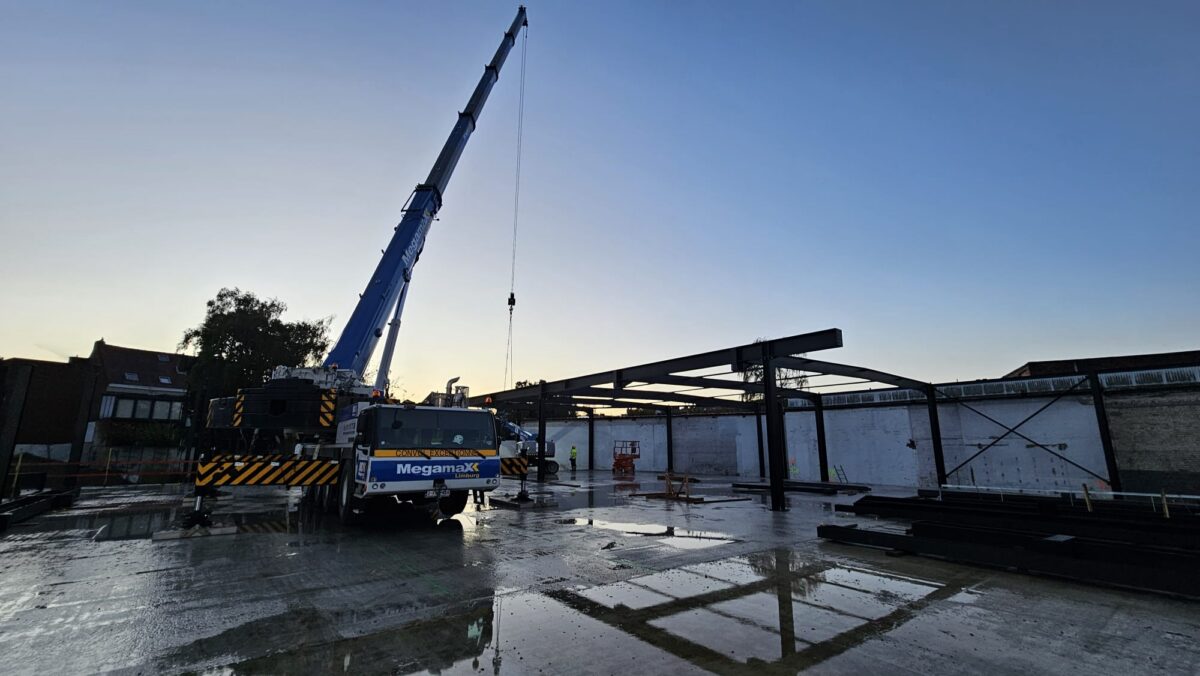
“There will be a full basement underneath almost the entire plot,” Maarten Roes narrates. “This also means that we are building very close to the plot boundaries, something that requires a lot of technical proficiency in itself. Additionally, we soon learned that the access roads to the site were quite limited.”
1. Busy road as sole supply route
How do you move thousands of tons of soil to then build a complete basement, right alongside one of the arterial roads of the Antwerp province? This dilemma required some additional preliminary work by our constructive challengers.
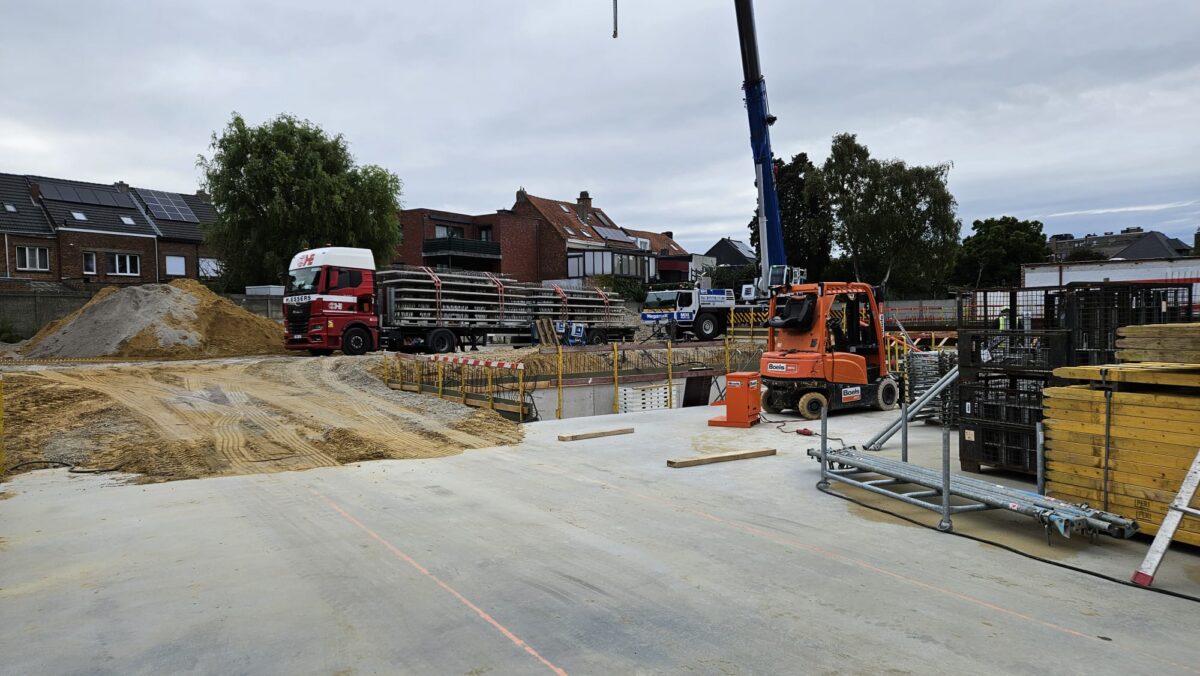
“Logistically speaking, this project started out as one enormously intricate puzzle. To start, all the excavated soil needed to be removed promptly. A challenging task due to the Boomsesteenweg being the sole road to access and exit the site. Furthermore, we needed to fit about 130 running metres of soldier pile walls around the basement to prevent landslip from neighbouring plots.”
“During the works at the basement, we repeatedly had to narrow the main road to allow our construction cranes and pump trucks safe access to the site. It doesn’t take a genius to understand that a tight coordination and rigorous arrangements were key here (laughs).”
2. Every load centre meticulously chalked out
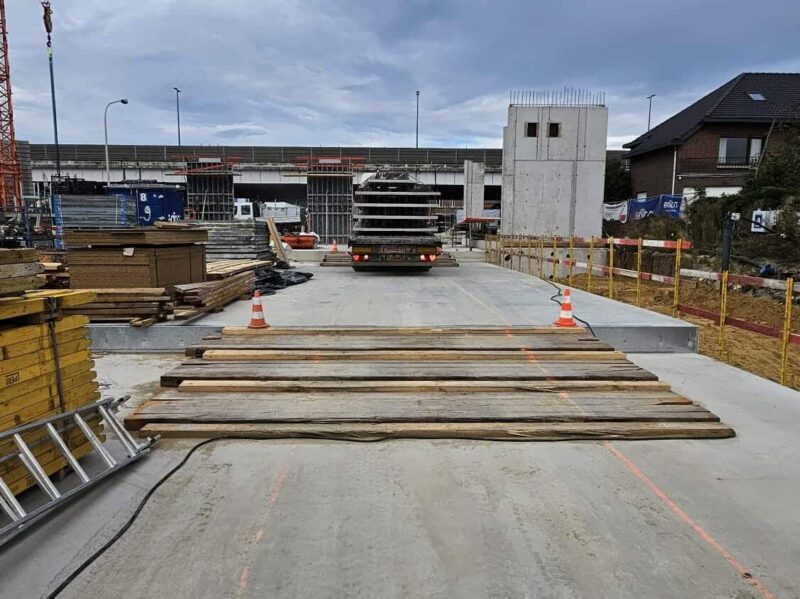
“To install the wide slabs, we needed to support the entire ground floor. To then allow heavy machinery and other activities to move across these slabs, we indicated several lines of travel. Not only did we delineate the exact position of every crane, we also specifically indicated which parts of the wide slabs could be traversed by the site traffic, and which couldn’t. Here too, there was not even half a meter of margin for error.”
Typical edibo: mastery of hybrid construction
What is distinctive for this project is its duality in a variety of ways. “The building was designed in a mainly conventional way by the external engineering firm, with in-situ concrete and masonry. At edibo, we studied those plans in-depth and we observed how it would be beneficial in certain strategic locations to work with prefabricated components, such as prefab concrete panels with stone brick slips.”
“Thanks to our expertise in both construction methods, we were able to pick up extra speed at crucial times in the early stages of the project. This option, to implement a hybrid approach, has proven to be an added bonus for many clients. We are certain that this will further fortify our reputation as contracting company for the most intricate projects in the near future.”
How are your construction plans going?
At edibo, we combine industrial construction expertise with sophisticated engineering. We like to take the entire site coordination in our own hands.
Are you planning a new construction project? Regardless of how challenging or intricate your plans are, tell us all about it. Together, we will bring your project to life, and we don’t quit until we see that final nod of approval.